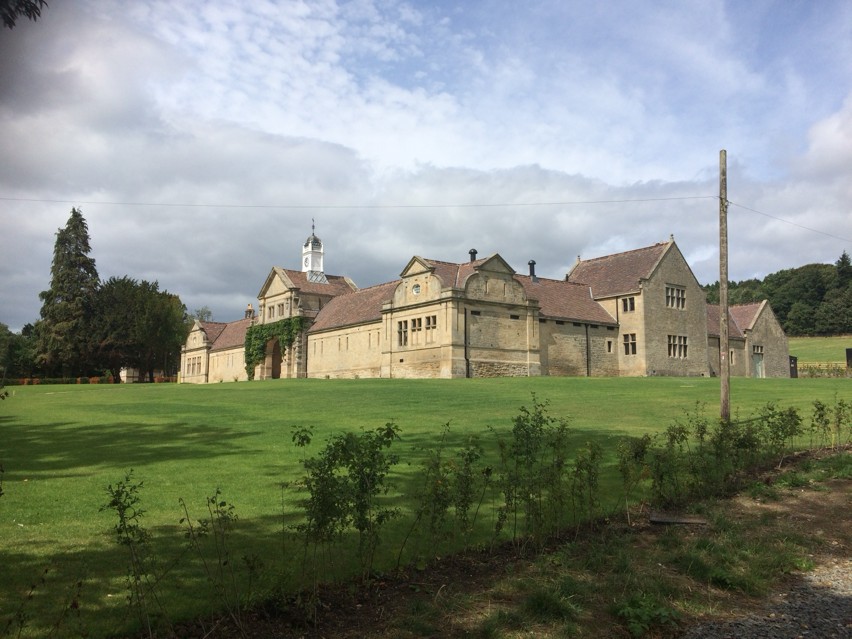
Commissioned by the Harrison Group, we delivered the high-specification transformation of the Chesters Stables at Walwick Hall into luxury holiday accommodation over a 56-week programme in 2018. Working in close collaboration with Kevin Doonan Architects, our team successfully converted the historic estate’s Grade II-listed stable block into eight bespoke self-catering apartments, creating an exclusive rural retreat in the heart of the Northumberland countryside.
Heritage restoration & traditional craftsmanship
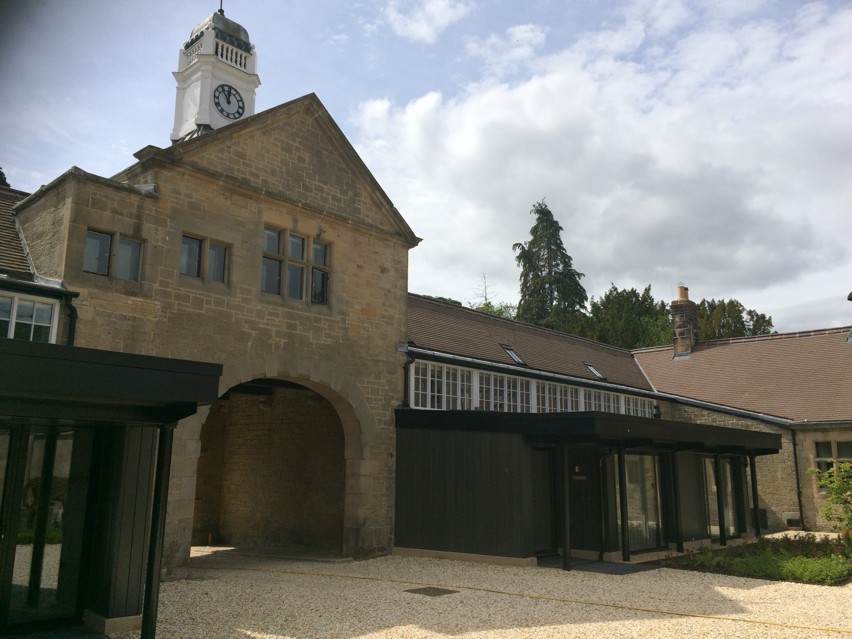
Set within a sensitive historic estate setting, the project required meticulous historic preservation alongside extensive structural and internal renewal. The stable block was fully re-roofed using a carefully managed blend of original and new slate tiles, while the signature central clock tower and historic timepiece were painstakingly restored to their former glory. Combined with the design expertise of the architects and the skill of our specialist tradespeople, we preserved the unique heritage character of the stable courtyard while adapting the structure for modern luxury living.
High-specification interiors & exterior landscaping
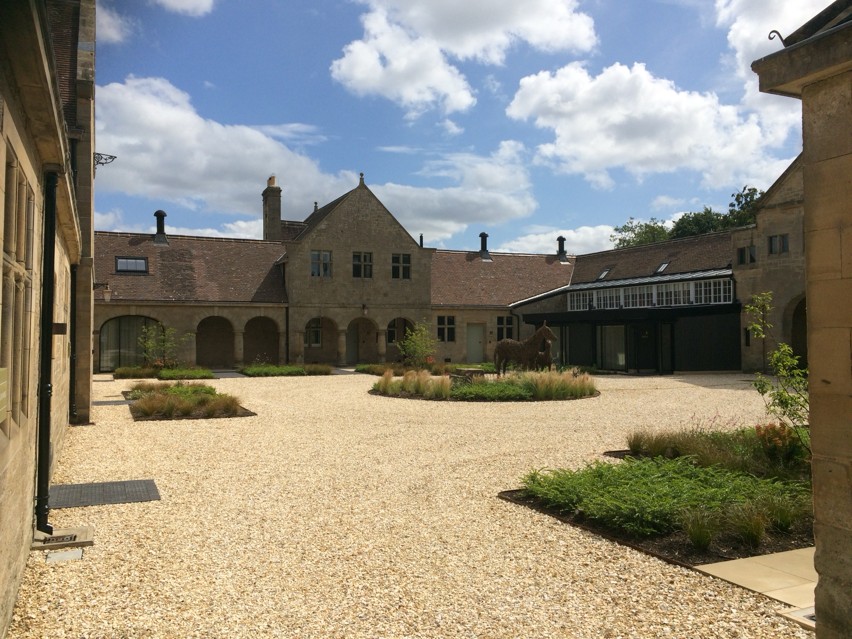
Internally, each of the eight holiday units underwent a full transformation, including comprehensive mechanical and electrical installations, new structural flooring, bespoke staircases, and a combination of new and beautifully restored timber windows. Externally, the development was completed with extensive landscaping, a fully refurbished central courtyard, and updated access roads. This project serves as an exceptional example of how high-quality traditional estate buildings can be sensitively redeveloped to blend timeless heritage charm with contemporary luxury.