
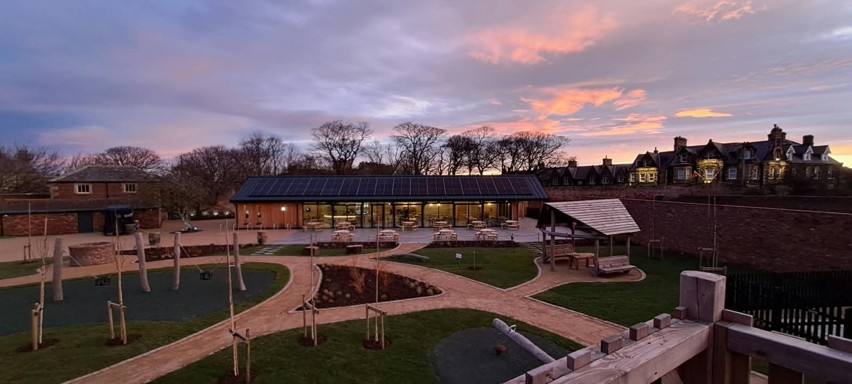
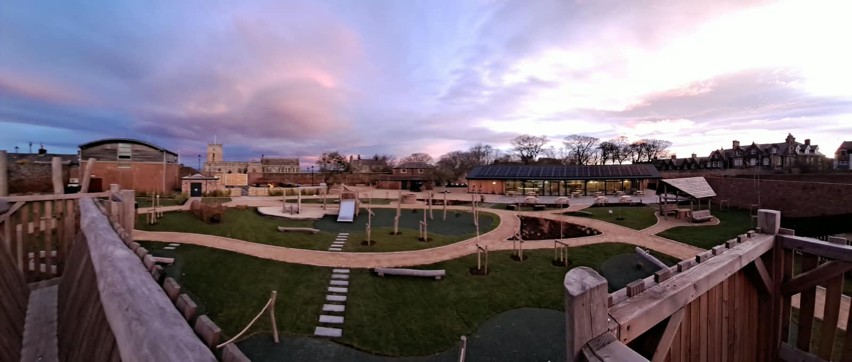
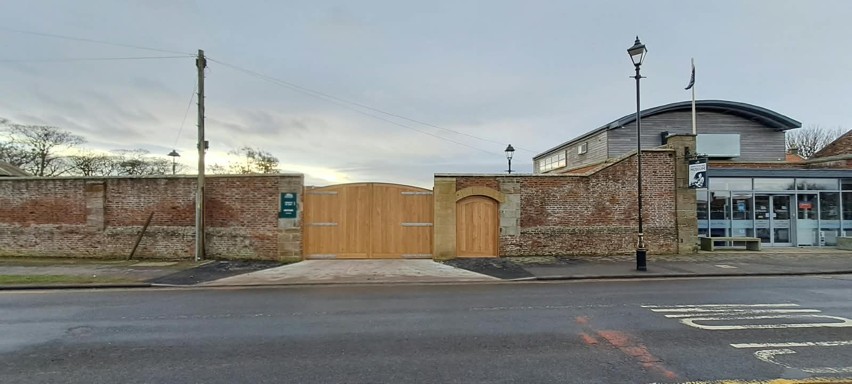
Commissioned by Bamburgh Castle Viewing Ltd, we delivered the £2.2m Walled Garden Café, amenity block, and adventure play area over a 40-week programme. Working in close collaboration with JDDK Architects, and building upon initial planning applications by David and Jane Darcy Architects, our team successfully transformed a long-underused historic landscape into a vibrant, inclusive destination located just a short walk from Bamburgh Castle.
Sustainable construction & heritage integration
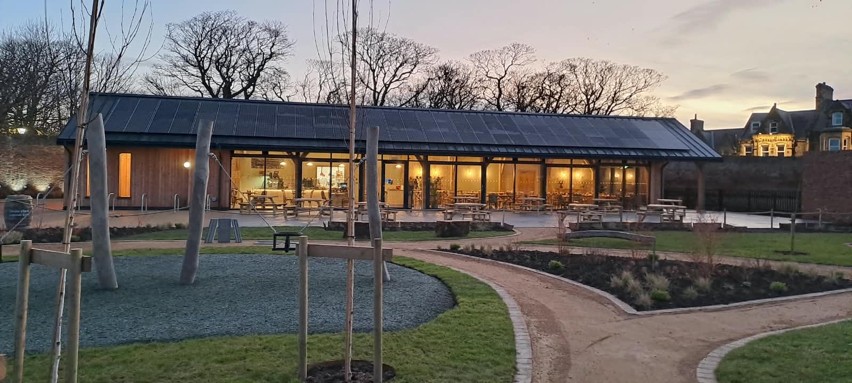
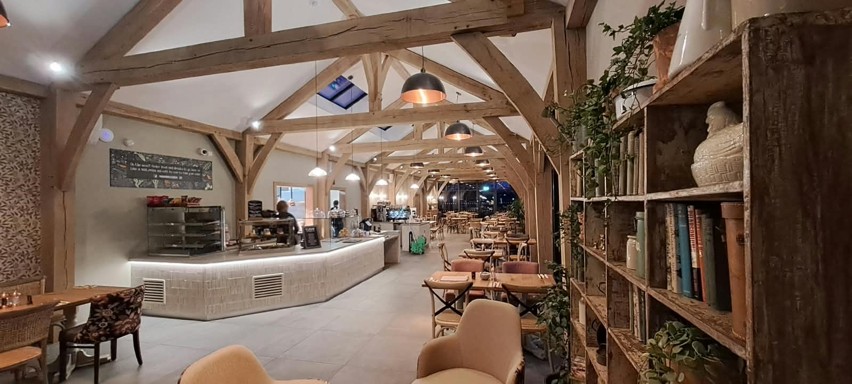
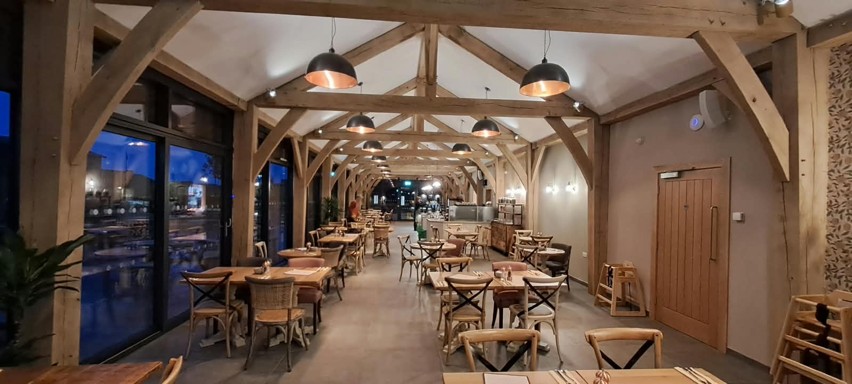
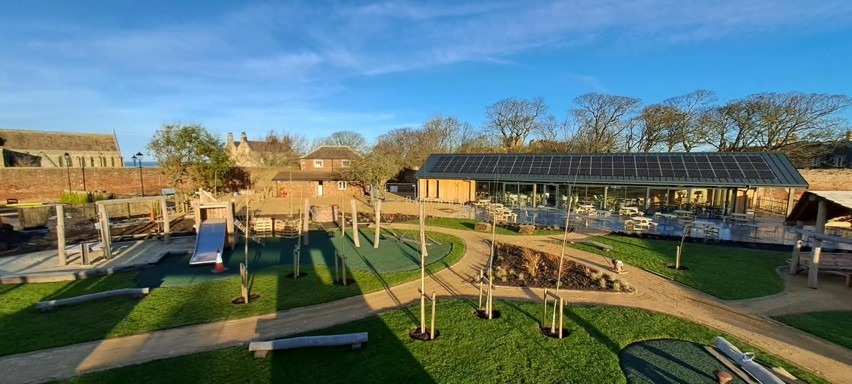
Set within a sensitive Grade II-listed Victorian garden setting, the project required a balance of heritage preservation and contemporary construction. The modern café structure was built using sustainable, bio-based materials, including exposed oak trusses and larch cladding, to blend with its historic environment. Our team integrated high-performance glazing, roof-mounted photovoltaic (PV) systems, and air source heat pumps, meeting strict modern energy efficiency standards without compromising architectural integrity.
Delivering accessibility and public wellbeing
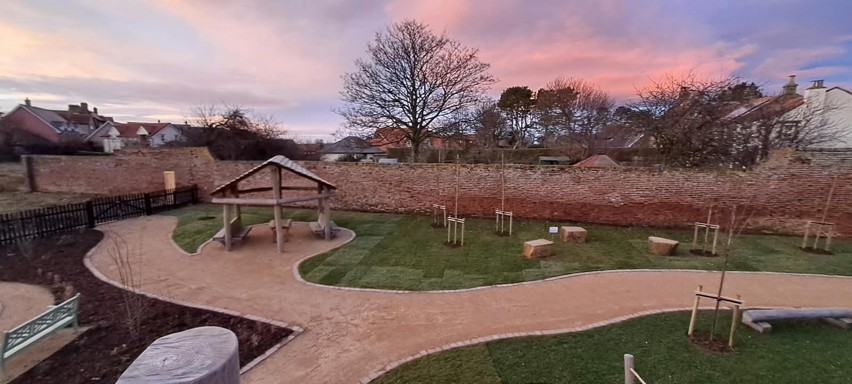
With a strong focus on inclusivity, the build incorporated a comprehensive range of features designed to support physical, sensory, and cognitive needs. Alongside the large outdoor terraced seating area, adventure playground, and specialised Changing Places facility, the site features smooth resin-bound paths connecting sensory planting, a central labyrinth, and accessible rest areas. This complex project showcases our capability to manage high-spec, large-scale commercial and public-facing developments with precision, care, and absolute attention to detail.